You walk into your kitchen, and something just feels off. The counters are cramped, the lighting is dull, and there’s never enough storage no matter how hard you try to organize. Sound familiar?
You’re not alone. Millions of homeowners dream of a kitchen that’s not just functional, but genuinely beautiful, a space that makes cooking feel like a pleasure, not a chore.
Here’s the good news: your dream kitchen is more achievable than you think.
Whether you’re planning a full renovation or simply gathering inspiration, the right ideas can completely transform how you think about your kitchen space. And it’s worth the effort. Kitchen remodels consistently rank among the highest ROI home improvement projects, often returning up to 80% of the investment at resale.
But a true dream kitchen isn’t just about looks. It’s about designing a space that fits your lifestyle, your cooking habits, your family’s needs, and your personal style.
What makes a kitchen a dream kitchen? Simply put, it’s the perfect balance of smart layout, quality materials, ample storage, and a design that feels unmistakably yours.
In this guide, you’ll discover 10 stunning dream kitchen ideas, from luxury modern designs to budget-friendly transformations, so you can finally build the kitchen you’ve always imagined.
What Makes a Dream Kitchen? (Before the List)
Before we jump into the ideas, it’s important to understand what separates an ordinary kitchen from a true dream kitchen. Spoiler: it’s not just about expensive appliances or fancy tiles.
A dream kitchen is built on four core pillars:
1. Function Every great kitchen starts with a smart layout. The classic kitchen work triangle, connecting your stove, sink, and refrigerator, keeps your workflow smooth and efficient. A well-zoned kitchen means less time rushing around and more time enjoying the cooking process.
2. Storage No matter the size of your kitchen, storage is everything. From custom kitchen cabinets and deep drawers to hidden pantry systems and pull-out organizers, smart storage keeps your space clutter-free and fully functional.
3. Style A dream kitchen has a cohesive design language. Whether you love sleek modern lines, warm farmhouse vibes, or bold two-tone color palettes, your kitchen should feel like a natural extension of your personality and home.
4. Technology Today’s dream kitchens embrace smart living. From integrated appliances and touchless faucets to voice-controlled lighting and hidden charging stations, technology makes modern kitchen life easier and more enjoyable.
When all four pillars work together, the result is a kitchen that doesn’t just look stunning on Pinterest but actually works perfectly in real life.
Now, let’s explore the 10 ideas that bring it all together.
Idea #1: The Open-Concept Dream Kitchen
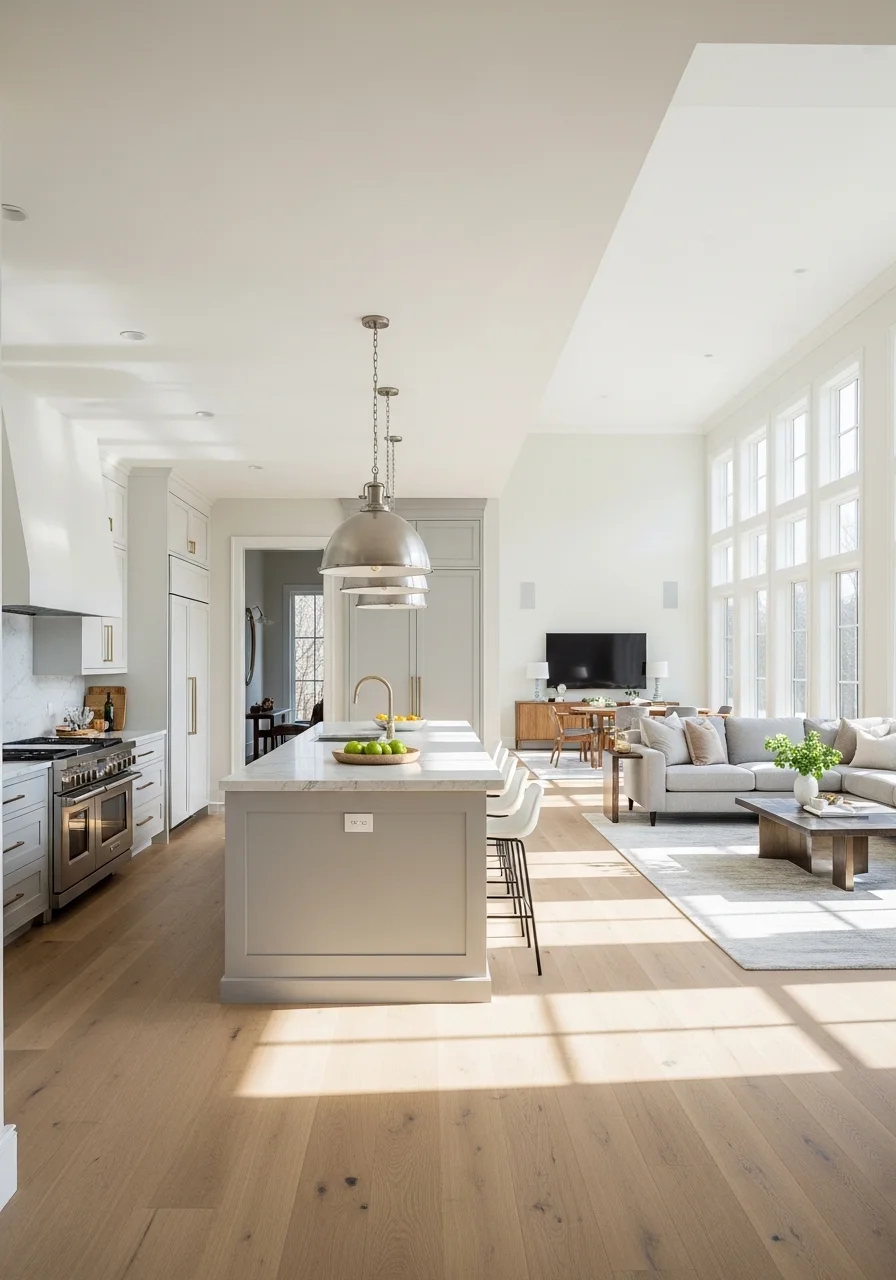
If you love a bright, airy space where the kitchen flows naturally into the living and dining area, the open-concept dream kitchen is made for you.
What It Is and Who It Is For
The open-concept kitchen removes walls and barriers, creating one connected, multifunctional living space. It is perfect for families who love to entertain, parents who want to keep an eye on kids while cooking, and anyone who finds traditional closed kitchens feeling tight and isolating.
Key Design Features
- No dividing walls between the kitchen and the living space
- Large kitchen island acting as a natural divider
- Consistent flooring throughout the connected space
- Pendant lighting to define the kitchen zone visually
- Open shelving to maintain an airy, spacious feel
Design Tips from the Experts
Use a large kitchen island to subtly separate your cooking zone from your living area without closing off the space. Choose a cohesive color palette across both areas so everything feels intentional and connected.
Is an open-concept kitchen a good idea? Yes, especially for smaller homes. Removing walls instantly makes a space feel larger, brighter, and more welcoming. It also improves natural light flow throughout the entire living area.
Keep ventilation in mind. An open-concept kitchen requires a powerful range hood to prevent cooking smells from spreading into your living and dining space.
Idea #2: The Luxury Modern Dream Kitchen

If you appreciate sleek lines, premium materials, and a kitchen that looks like it belongs in an architectural magazine, the luxury modern dream kitchen is exactly what you need.
What It Is and Who It Is For
The luxury modern kitchen is all about sophistication and precision. It is designed for homeowners who want a high-end, polished space that feels both impressive and incredibly functional. Think clean surfaces, hidden storage, and top-tier appliances that blend seamlessly into the design.
Key Design Features
- Waterfall quartz or marble countertops
- Integrated, panel-ready appliances
- Handleless flat-front cabinet doors
- Under-cabinet and recessed LED lighting
- Large-format tiles or polished concrete flooring
Material Spotlight: Quartz vs. Marble
Both materials look stunning in a luxury modern kitchen. Quartz is more durable, low-maintenance, and resistant to staining, making it a practical choice for busy kitchens. Marble offers unmatched natural beauty and elegance but requires regular sealing and careful maintenance.
Design Tips from the Experts
Keep your color palette tight. Luxury modern kitchens work best in monochrome tones like crisp white, warm greige, or deep charcoal. Add visual interest through texture rather than color, using matte finishes against glossy surfaces for a refined contrast.
What does a luxury modern kitchen look like? Clean, uncluttered, and intentional. Every element serves a purpose, and nothing feels out of place.
Idea #3: The Farmhouse Dream Kitchen

If you love warmth, charm, and a kitchen that feels like the heart of the home, the farmhouse dream kitchen will steal your heart completely.
What It Is and Who It Is For
The farmhouse kitchen blends rustic character with everyday practicality. It is perfect for homeowners who want a cozy, inviting space that feels lived-in and loved. Families, avid bakers, and anyone who values comfort over minimalism will feel right at home in this style.
Key Design Features
- Classic apron front farmhouse sink
- Shaker style cabinet doors in soft, muted tones
- Open shelving displaying everyday dishes and jars
- Warm wood accents on countertops or floating shelves
- Subway tile or handmade ceramic backsplash
Color Palette Suggestions
Farmhouse kitchens thrive in soft, natural tones. Consider warm whites, creamy off-whites, sage green, dusty blue, or soft gray. Pair with natural wood elements to keep the palette grounded and organic.
How do I get a farmhouse kitchen look on a budget? You do not need a full renovation. Swap your existing sink for an apron front model, repaint cabinets in a warm white, add open shelving, and update hardware to matte black or brushed bronze. These small changes deliver a dramatic farmhouse transformation at a fraction of the cost.
Design Tips from the Experts
Mix textures freely. Combine smooth painted cabinets with rough wood shelves and handmade ceramic pieces for an authentic farmhouse dream kitchen feel.
Idea #4: The Small but Mighty Dream Kitchen

A limited footprint does not mean limited potential. With the right design strategy, even the smallest kitchen can become a fully functional and stunning dream kitchen.
What It Is and Who It Is For
The small but mighty kitchen is designed for apartment dwellers, condo owners, and anyone working with a compact cooking space. It proves that smart design choices matter far more than square footage when creating your dream kitchen.
Key Design Features
- Galley or L-shaped layout for maximum efficiency
- Vertical storage reaching all the way to the ceiling
- Multifunctional kitchen island with storage beneath
- Light colors to open up the space visually
- Reflective surfaces and mirrors to enhance natural light
Space Saving Hacks
Use every inch intelligently. Install pull-out cabinet organizers, magnetic knife strips, hanging pot racks, and built-in spice shelves inside cabinet doors. A fold-down dining table attached to the wall can free up significant floor space when not in use.
How do I design a dream kitchen in a small space? Focus on vertical space first. Most homeowners ignore the area between the top of the cabinets and the ceiling. Adding cabinets or open shelving in this zone can dramatically increase your storage capacity without touching the floor plan.
Design Tips from the Experts
Keep upper cabinets open or glass-fronted. This simple trick creates a sense of depth and makes a small dream kitchen feel significantly larger and more welcoming.
Idea #5: The Chef’s Dream Kitchen

For those who take cooking seriously, a standard kitchen simply will not cut it. The chef’s dream kitchen is purpose-built for performance, precision, and pure culinary passion.
What It Is and Who It Is For
The chef’s kitchen is designed for serious home cooks, food enthusiasts, and anyone who spends significant time preparing meals. It prioritizes workflow, professional-grade equipment, and a layout that makes cooking faster, easier, and genuinely enjoyable.
Key Design Features
- Professional-grade gas or induction range
- Pot filler faucet mounted above the stove
- Double oven for simultaneous cooking
- Dedicated prep sink separate from the main sink
- Extra-deep countertops for comfortable food preparation
Layout Tip: Optimizing the Work Triangle
The kitchen work triangle connects your stove, sink, and refrigerator. In a chef’s kitchen, keep each side of the triangle between 4 and 9 feet. This minimizes unnecessary movement and keeps your cooking zone tight, efficient, and fatigue-free during long cooking sessions.
What does a professional chef’s kitchen need? Beyond appliances, it needs generous counter space, excellent ventilation, proper task lighting over every work zone, and smart storage for pots, pans, knives, and specialty tools. Function always leads style in a true chef’s dream kitchen.
Design Tips from the Experts
Invest in a powerful range hood first. Serious cooking produces serious smoke, steam, and odors. A high-performance ventilation system protects your kitchen and keeps the air fresh throughout your entire home.
Idea #6: The Two-Tone Cabinet Dream Kitchen

If you want a kitchen that feels fresh, modern, and full of personality without committing to a single bold color, the two-tone cabinet dream kitchen is your perfect solution.
What It Is and Who It Is For
The two-tone cabinet kitchen uses two contrasting colors or finishes on upper and lower cabinets to create visual depth and design interest. It is ideal for homeowners who want a stylish, on-trend kitchen that stands out without feeling overwhelming or overly dramatic.
Key Design Features
- Contrasting upper and lower cabinet colors
- Mixed hardware finishes for added character
- Neutral countertop to balance bold cabinet tones
- Statement backsplash ties both colors together
- Consistent flooring grounds the overall design
Top Color Combinations That Work
- Navy blue lower cabinets with crisp white uppers
- Sage green lowers paired with warm cream uppers
- Charcoal gray lowers against soft white uppers
- Natural wood lowers combined with matte black uppers
- Forest green lowers with light warm gray uppers
What color combinations work best for two-tone kitchen cabinets? Always keep one tone neutral and let the other do the talking. Pairing a bold lower cabinet color with a soft, neutral upper cabinet keeps the design balanced and prevents the kitchen from feeling visually heavy or chaotic.
Design Tips from the Experts
Choose your countertop color after selecting both cabinet tones. A neutral quartz or butcher block countertop naturally bridges two contrasting cabinet colors in any dream kitchen.
Idea #7: The Smart Technology Dream Kitchen

Technology is no longer just a luxury add-on in modern homes. In today’s world, a smart technology dream kitchen blends cutting-edge innovation with everyday convenience to make cooking and living genuinely effortless.
What It Is and Who It Is For
The smart technology kitchen is designed for tech-forward homeowners who want their kitchen to work smarter, not harder. It is perfect for busy professionals, modern families, and anyone who loves integrating the latest innovations into their daily home routine.
Key Design Features
- Smart refrigerator with built-in touchscreen and inventory tracking
- Touchless faucets activated by motion or voice command
- Voice-controlled lighting systems for hands-free adjustments
- Hidden charging stations built into countertops or drawers
- Smart ovens with remote control and automatic temperature adjustment
Future Proofing Your Smart Kitchen
Technology evolves quickly. When planning your smart dream kitchen, install extra electrical outlets, USB ports, and conduit pathways inside walls. This allows you to upgrade appliances and add new technology later without costly electrical renovations.
What smart features should a dream kitchen have? Start with the basics. Touchless faucets, smart lighting, and a connected oven deliver the biggest everyday impact without overwhelming complexity. Add advanced features like smart refrigerators and automated pantry systems as your budget allows.
Design Tips from the Experts
Keep smart technology hidden wherever possible. Visible wires, charging cables, and device clutter undermine the clean, polished look that every great dream kitchen deserves.
Idea #8: The Minimalist Dream Kitchen

Sometimes less truly is more. The minimalist dream kitchen proves that restraint, simplicity, and intentional design can create one of the most beautiful and calming spaces in your entire home.
What It Is and Who It Is For
The minimalist kitchen strips away everything unnecessary and keeps only what truly matters. It is perfect for homeowners who crave order, calm, and visual breathing room in their daily lives. If clutter stresses you out and clean surfaces bring you peace, this is your dream kitchen style.
Key Design Features
- Flat front handleless cabinet doors
- Fully integrated and hidden appliances
- Monochrome color palette in white, gray, or warm beige
- Matte finishes on cabinets and countertops
- Zero visible clutter on countertops or open shelves
Storage Strategy: Everything Behind Closed Doors
The secret to a successful minimalist kitchen is aggressive hidden storage. Every appliance, utensil, and pantry item needs a dedicated home behind closed cabinet doors. Pull-out drawers, deep cabinet organizers, and built-in appliance garages keep your surfaces permanently clear and serene.
How do I make my kitchen look minimalist? Start by removing everything from your countertops completely. Only return items you use every single day. Store everything else inside the cabinets. This one simple step instantly transforms any kitchen into a cleaner, calmer, more minimalist dream kitchen.
Design Tips from the Experts
Invest in quality over quantity. In a minimalist dream kitchen, every visible element receives full attention, so each piece must be intentional, beautiful, and worth noticing.
Idea #9: The Kitchen Island Dream Kitchen

If there is one feature that homeowners consistently dream about most, it is a stunning, oversized kitchen island. The kitchen island dream kitchen centers everything around this incredible multifunctional centerpiece.
What It Is and Who It Is For
The kitchen island dream kitchen is designed for homeowners who love to cook, entertain, and gather together in one central space. It is perfect for families who need extra prep space, couples who enjoy cooking together, and anyone who wants their kitchen to become the true social hub of the home.
Key Design Features
- Oversized island with generous countertop workspace
- Comfortable seating on one or two sides
- Built-in storage drawers and cabinets beneath
- Waterfall countertop edge for a dramatic visual statement
- Pendant lighting hanging directly above the island
Island Layout Guide
Always maintain a minimum of 42 inches of clearance on all sides of your kitchen island. For kitchens with multiple cooks, 48 inches of clearance is strongly recommended. This ensures comfortable movement and prevents the island from making your dream kitchen feel cramped or congested.
What size should a kitchen island be? A standard kitchen island measures approximately 4 feet by 2 feet. However, if your space allows, extending the island to 6 or even 8 feet creates dramatically more prep space, seating capacity, and storage opportunity.
Design Tips from the Experts
Use your island countertop in a contrasting material or color to your perimeter countertops. This simple detail adds visual depth and makes your dream kitchen feel professionally designed.
Idea #10: The Budget Dream Kitchen

A stunning dream kitchen does not require a six-figure budget. With smart planning, creative thinking, and the right upgrades, you can achieve a completely transformed kitchen without breaking the bank.
What It Is and Who It Is For
The budget dream kitchen is designed for cost-conscious homeowners, first-time renovators, and anyone who wants maximum impact for minimum spend. It proves that thoughtful design decisions always matter more than a large renovation budget.
Key Design Features
- Cabinet refacing instead of full cabinet replacement
- Peel and stick backsplash tiles for instant style
- Open shelving is replacing upper cabinets for an airy feel
- Fresh paint is transforming dated cabinets dramatically
- Updated hardware in matte black or brushed gold finish
Cost Breakdown Snapshot
- Cabinet repainting: $200 to $600
- New hardware: $50 to $200
- Peel and stick backsplash: $100 to $300
- Open shelving installation: $150 to $400
- New lighting fixtures: $100 to $350
How do I design a dream kitchen on a budget? Focus on high-visibility changes first. Cabinets, hardware, lighting, and backsplash are the four elements people notice immediately. Upgrading these four areas alone can make your kitchen feel completely unrecognizable from its previous state.
Design Tips from the Experts
Never underestimate the power of paint. A fresh coat of the right color on tired, outdated cabinets is consistently the single highest impact, lowest cost transformation available in any budget dream kitchen renovation.
How to Choose the Right Dream Kitchen for You?
With so many stunning dream kitchen styles available, choosing the right one can feel overwhelming. The good news is that the perfect kitchen for you already exists. You just need the right framework to identify it.
Start With These Four Questions
1. What is your budget range? Be honest about what you can comfortably spend. Some dream kitchen styles, like minimalist and two-tone cabinets, are very budget-friendly. Others like luxury, modern, and smart technology kitchens require a larger investment.
2. What is your cooking style? Do you cook elaborate meals daily or keep things simple and quick? Serious home cooks need a chef’s kitchen setup. Casual cooks can prioritize style and atmosphere over professional-grade equipment.
3. What is your home’s architecture? Your kitchen should feel like a natural extension of your home. A farmhouse kitchen suits a traditional country home beautifully. A luxury modern kitchen fits seamlessly into a contemporary architectural setting.
4. How much storage do you truly need? Families with children need significantly more storage than single occupants or couples. Always overestimate your storage needs rather than underestimate them.
How do I choose my dream kitchen style? Match your lifestyle first, then your budget, then your home’s existing design language. A dream kitchen that looks beautiful but does not support how you actually live will always feel like a disappointment in daily use.
Follow these four steps, and your perfect dream kitchen will become crystal clear.
Dream Kitchen Mistakes to Avoid
Even the most carefully planned dream kitchen can fall short if certain critical mistakes are made during the design process. Avoid these common errors and save yourself significant time, money, and frustration.
1. Poor Lighting Planning: Lighting is one of the most overlooked elements in kitchen design. Relying on a single overhead light creates harsh shadows across your countertops and work zones. Layer your lighting with task lighting, ambient lighting, and accent lighting for a kitchen that functions and feels beautiful at every hour of the day.
2. Ignoring the Work Triangle: No matter how stunning your kitchen looks, if the layout forces you to walk unnecessary steps between your stove, sink, and refrigerator, cooking will always feel exhausting and frustrating.
3. Underestimating Storage Needs: Most homeowners wish they had added more storage after completing their kitchen renovation. Always plan for more storage than you think you currently need.
4. Choosing Style Over Function: A beautiful kitchen that does not work efficiently in daily use will quickly become a source of daily frustration. Function must always lead, and style must always follow in any successful dream kitchen design.
5. Forgetting Ventilation: A powerful range hood is not optional. Inadequate ventilation leads to lingering cooking odors, excess moisture, grease buildup on surfaces, and poor indoor air quality throughout your entire home.
What are common kitchen design mistakes? The biggest mistake is prioritizing appearance over practicality. A truly great dream kitchen always balances both beautifully.
Expert Tips from Kitchen Designers
Behind every stunning dream kitchen is a set of design principles that professionals follow consistently. Here are the most valuable insights from experienced kitchen designers to help you make smarter decisions throughout your renovation journey.
Tip 1: Always Plan Your Layout Before Your Aesthetics
“The biggest mistake homeowners make is falling in love with a look before confirming it works for their specific space. Layout always comes first. Beauty follows function, never the other way around.” This principle applies to every dream kitchen style without exception.
Tip 2: Invest Heavily in Cabinet Quality
Cabinets represent the single largest visual element in any kitchen. Experienced designers consistently recommend allocating the largest portion of your budget to cabinet quality. Doors, hinges, and drawer systems that operate smoothly every single day are worth every penny spent.
Tip 3: Sample Every Material in Your Actual Kitchen Light
Natural light changes dramatically throughout the day. A countertop or cabinet color that looks perfect in a showroom can look completely different in your specific kitchen. Always bring material samples home and observe them across morning, afternoon, and evening light before making final decisions.
Tip 4: Do Not Follow Trends Blindly
Trends come and go quickly in kitchen interior design. Choose a foundational style you genuinely love and layer current trends subtly through hardware, lighting, and accessories. This approach keeps your dream kitchen feeling fresh without requiring costly updates every few years.
Tip 5: Hire a Designer for the Layout, Even on a Budget
Even a single consultation with a professional kitchen designer can save you thousands in costly layout mistakes.
FAQ
Is $10,000 enough for a kitchen remodel?
Yes, $10,000 is enough for a cosmetic kitchen remodel covering cabinet repainting, new hardware, updated lighting, and a fresh backsplash. However, it will not cover structural changes, new appliances, or full cabinet replacement.
Q: How much does a dream kitchen cost?
A dream kitchen typically costs anywhere between $15,000 for a budget-friendly renovation and $100,000 or more for a full luxury remodel, depending on size, materials, and appliance choices.
Q: Is $30,000 enough for a kitchen remodel?
Yes, $30,000 is a solid mid-range budget that comfortably covers new cabinets, quality countertops, updated appliances, fresh flooring, and professional installation in most average-sized kitchens.
Q: What is the 3 kitchen rule?
The kitchen rule of three suggests organizing your kitchen into three functional zones: cooking, prepping, and cleaning, each with dedicated tools, storage, and counter space for maximum efficiency.
Q: What is the 3-5-7 rule in decorating?
The 3-5-7 rule recommends grouping decorative objects in odd numbers, specifically three, five, or seven items together, to create a visually balanced and naturally appealing arrangement in any space.
Q: What is the number one rule in any kitchen?
The number one rule in any kitchen is to always prioritize function over aesthetics, because a kitchen that works efficiently in daily use will always outperform a kitchen that simply looks beautiful.
Conclusion
You have now explored 10 stunning dream kitchen ideas, learned what separates a good kitchen from a truly great one, and discovered the expert principles that make every successful kitchen renovation work.
The most important takeaway from this entire guide is simple. Your dream kitchen is not defined by the size of your budget or the square footage of your space. It is defined by how well your kitchen serves your lifestyle, reflects your personality, and brings genuine joy to your everyday life.
Whether you are drawn to the sleek sophistication of a luxury modern kitchen, the warm charm of a farmhouse style, the effortless calm of a minimalist design, or the smart functionality of a technology-driven kitchen, the perfect dream kitchen for you is absolutely within reach.
Start small if you need to. Even the most modest upgrades, a fresh coat of paint, new hardware, and better lighting, can completely transform how your kitchen looks and feels. The journey toward your dream kitchen does not have to happen all at once.
Take the ideas that resonated most with you from this guide, combine them with your budget, your lifestyle, and your home’s unique character, and start planning with confidence.
Your next steps:
- Save this guide and revisit your favorite ideas
- Read next: How to Plan a Kitchen Remodel Step by Step
- Share this article with someone planning their own dream kitchen renovation
The kitchen of your dreams is waiting. It is time to build it.

Shahid Nawaz is a home and garden content writer at Garden Skillz with over 4 years of experience researching and writing about gardening, plant care, and DIY home improvement. He specializes in turning complex horticultural topics into practical, easy-to-follow guides for beginners and experienced growers alike. Shahid has written extensively on flowering plants, indoor greenery, and seasonal garden care.