I still remember standing in my backyard three years ago, staring at a sad patch of overgrown grass wedged between the fence and the old storage shed, thinking — what if?
What if that weird, awkward 12×16-foot stretch of nothing became something? Not a massive extension. Not an expensive renovation. Just a small, intentional little space that felt like mine.
That was the beginning of my mini cabin obsession. And let me tell you, it did not go smoothly at first. I made some expensive mistakes, bought the wrong materials twice, and once nearly built the whole thing facing the wrong direction (my neighbor still brings it up at barbecues).
But after finally finishing my own mini cabin — and then spending the next two years researching, visiting, and drooling over dozens of others — I’ve collected 12 of the most genuinely phenomenal mini cabin ideas out there. These aren’t Pinterest fantasy boards. These are real, buildable, livable concepts that blend that warm rustic cabin feeling with modern design in ways that actually work.
First, Why “Modern Flair” Actually Matters
Here’s the thing nobody tells you when you start googling cabin ideas: a lot of what shows up looks either like a musty fishing cabin from 1987 or an ultra-minimalist glass box that feels more like an Apple store than a cozy retreat.
Modern flair doesn’t mean cold or clinical. It means taking the best parts of traditional cabin design — natural materials, warmth, that sense of being tucked away from the world — and adding thoughtful updates. Better windows. Smarter storage. Cleaner lines. Maybe a sliding barn door or two.
The result? A mini cabin that feels both timeless and genuinely fresh.
Okay. Let’s talk about the ideas.
1. The Black Exterior with Warm Wood Interior

This one stopped me dead in my tracks when I first saw it. From the outside, it looks almost dramatic — a matte black exterior, sharp roofline, maybe some black-framed windows. Very bold. Very modern.
Step inside and the whole vibe flips. Warm pine or cedar on the walls. A small butcher block countertop. A wool throw on a low-profile couch. It’s one of those design moves that shouldn’t work on paper but absolutely does in person.
The reason it works is contrast. The dark exterior makes the warm interior feel even cozier — like you’re stepping out of the cold and into a hug. I’ve seen this done beautifully with Hardie board panels painted in Benjamin Moore’s “Iron Mountain” on the outside and Douglas fir tongue-and-groove on the inside.
Practical tip: If you’re DIY-ing this, coat that dark exterior with a high-quality exterior paint that has UV protection. Dark colors absorb more heat, and without proper UV resistance, you’ll be repainting sooner than you’d like. I learned this from my neighbor Mark, who repainted his black garden office twice in three years before switching to a proper exterior-rated product.
2. The A-Frame Revival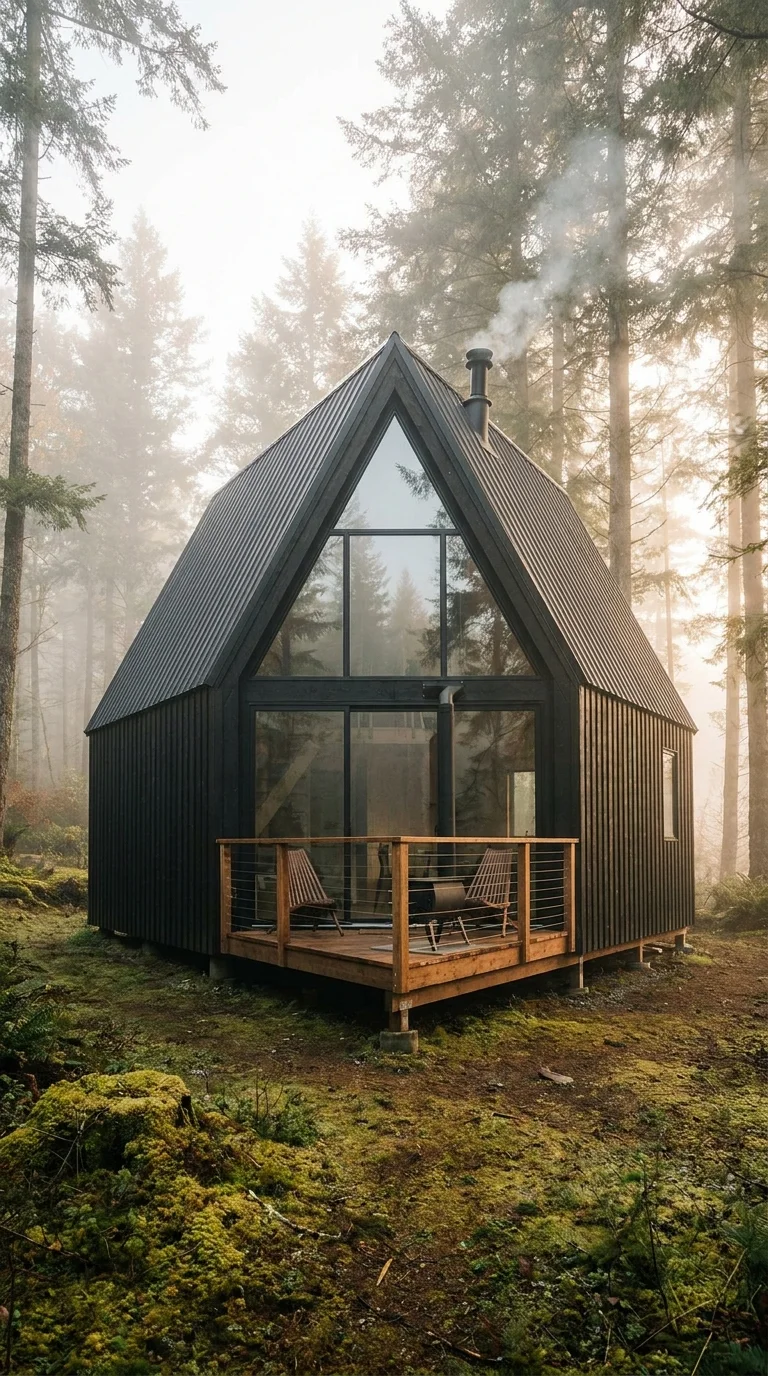
A-frames are having a serious moment right now, and honestly? Good. They deserve it.
The classic A-frame was everywhere in the 1960s and 70s, then kind of disappeared into the cultural background. What’s happening now is a revival — but with smarter design choices. Bigger windows at the peak of the triangle. Better insulation. Loft sleeping areas instead of cramped upper floors. Decks that jut out from the base like a little platform hovering over the landscape.
For a mini cabin, the A-frame is honestly ideal. The sloped sides eliminate the need for conventional walls on two sides, which cuts material costs. The shape naturally sheds rain and snow. And the vertical height — even in a 16-foot wide footprint — gives you that open, airy feel that makes small spaces seem bigger.
The modern twist? Skip the brown wood siding everyone expects. Try cedar painted white, or go unpainted with vertical black pine boards. Add a full glass triangle at the peak. A single pendant light hanging from the apex does more design work than an entire furniture set.
Mistake I’ve seen: People underestimate how hot A-frames get in summer. All that glass and no shade? You’ll be miserable by July. Plan for proper ventilation at the peak — operable windows up high are non-negotiable — and consider a small overhang or pergola on the south-facing side.
3. The Shipping Container Hybrid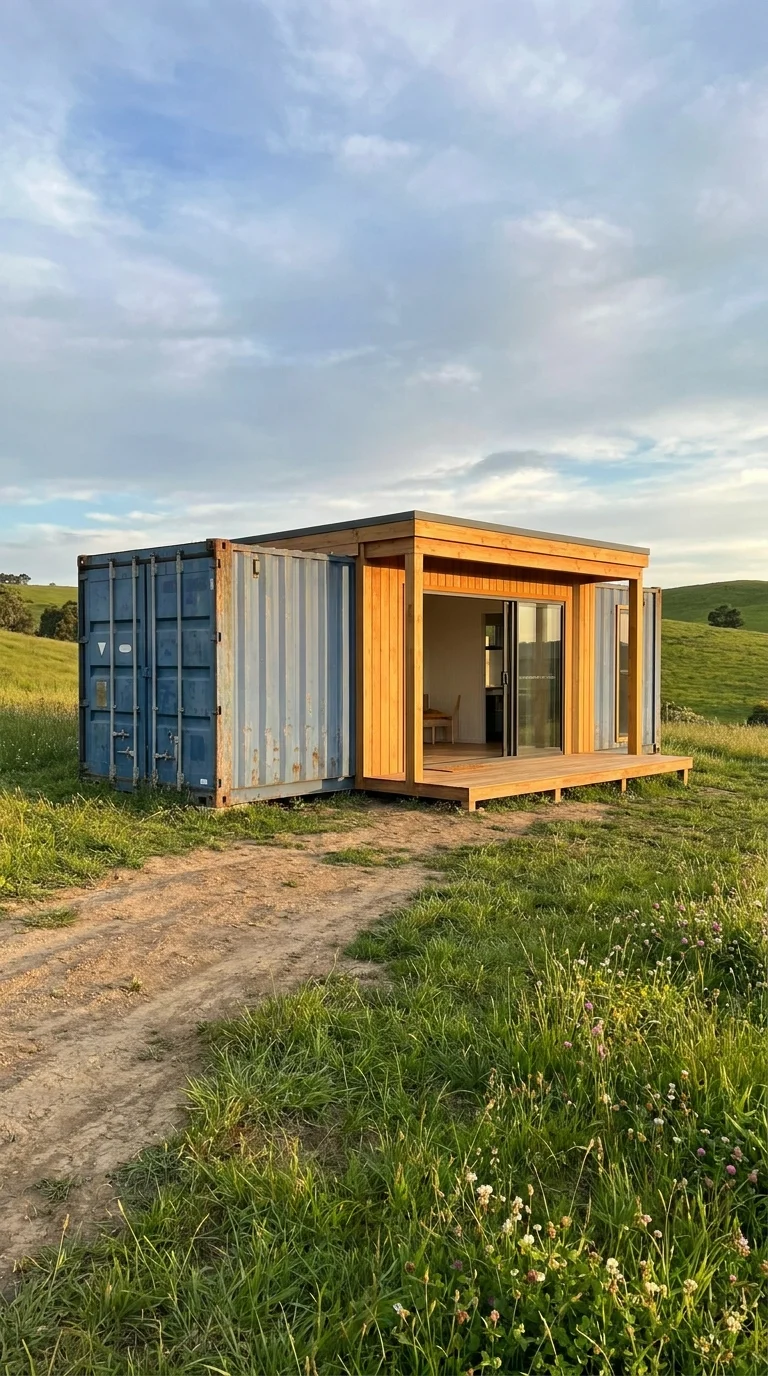
Before you roll your eyes — hear me out. I was skeptical, too.
The pure shipping container cabin thing always felt a little too industrial for me. Like sleeping in a recycled freight box. But the hybrid approach? That’s where things get interesting.
The idea is to use one or two containers as the structural backbone — the sleeping area, maybe a bathroom — and then attach a traditionally framed section with a pitched roof for the living space. The container brings the clean lines, the durability, and the insulation-ready walls. The wood-framed addition brings the warmth and the humanity.
The contrast between corrugated steel and natural wood is genuinely beautiful when done right. Add large sliding glass doors on the wood-framed section opening onto a small deck, and you’ve got a mini cabin that looks like it belongs in an architecture magazine.
Cost-wise, used shipping containers (20-foot) typically run $2,000–$4,000 depending on your location. The framing and finishing are where costs add up, but the starting bones are surprisingly affordable.
Real talk: Permits are the wild card here. Some counties embrace container homes; others make it incredibly difficult. Before you get attached to this idea, spend 20 minutes on your county’s building department website or make a call. Find out what’s allowed before you fall in love with a design you can’t build.
4. The Scandinavian-Inspired Tiny Cabin
If there’s one design philosophy that translates perfectly to mini cabin living, it’s Scandinavian. The whole aesthetic was basically built for small, cozy, functional spaces.
Think white-painted walls. Simple black hardware. A small wood-burning stove in the corner with a cast-iron kettle on top. Sheepskin rugs. Minimal but intentional furniture — a built-in banquette along one wall that doubles as storage, a fold-down table, a Murphy bed tucked behind a clean panel.
The modern Scandinavian cabin nails something hard to define but easy to feel: hygge. That Danish concept of coziness and contentment. It’s not about having a lot of stuff. It’s about having the right stuff arranged in a way that makes you exhale the moment you walk in.
For the exterior, go simple. Horizontal painted board-and-batten in white or soft gray. A simple mono-pitch roof. Maybe one pop of natural wood — a small porch, a window surround — to keep it from feeling sterile.
One thing worth noting: White interiors in a small cabin can work brilliantly or feel clinical depending on your light source. If your cabin gets good natural light, white walls amplify it beautifully. If it’s shadier, add warm lighting — think Edison bulbs or warm-white LED strips under shelving — and bring in texture through textiles to keep it feeling lived-in rather than surgical.
5. The Glass-Front Mountain Cabin
This one’s for the people with a view worth showing off.
The concept is simple: frame the entire front wall in glass — floor to ceiling, wall to wall. Then let the view do all the design work. The interior can stay relatively simple because the landscape outside is the feature.
Modern frameless glass panels or large-format sliding doors (brands like Andersen or Marvin make stunning options) create that seamless indoor-outdoor connection that makes a 300-square-foot cabin feel like it extends into the horizon.
For the structure behind the glass front, go with natural materials that echo the landscape. Stone or concrete for the lower half of the side walls. Exposed timber beams overhead. A living roof if you’re feeling ambitious — and slightly insane — about it.
The honest challenge here: Glass is expensive. Thermally broken aluminum frames are expensive. Good insulation to compensate for all that glass surface area is expensive. This is a gorgeous concept, but it’s one of the pricier executions on this list. Budget accordingly — or pick a scaled-down version with a single large picture window and a glass door instead of the full glass wall.
6. The Elevated Treehouse Cabin
Not a children’s treehouse. An adult treehouse. There’s a difference, and it matters.
The adult treehouse cabin sits elevated above the ground — sometimes in actual trees, sometimes on sturdy stilts — and the elevation alone changes everything about how you experience the space. You’re above the sight lines. You feel hidden but open. Morning light comes in differently. Even in a suburban backyard, being 8 feet off the ground creates a surprising sense of escape.
For the modern flair, think clean framing on the platform structure, cable railings instead of chunky wood balusters, and a mix of metal and wood for the cabin walls themselves. The elevated deck should be large enough to actually sit on and enjoy — at least 6×8 feet — not just a landing strip to get inside.
Inside, loft-style open planning works well. Keep the sleeping area low to the floor (a platform bed barely off the ground actually feels better in a small elevated space — it keeps your center of gravity low and makes the room feel bigger). Use the height for skylights or a small clerestory window.
Safety note that I can’t skip: If you’re building this in actual trees, hire a certified arborist to assess the trees before you start. Not every beautiful tree is structurally suited to supporting a cabin. This isn’t a place to guess.
7. The Writer’s Cabin / Creative Studio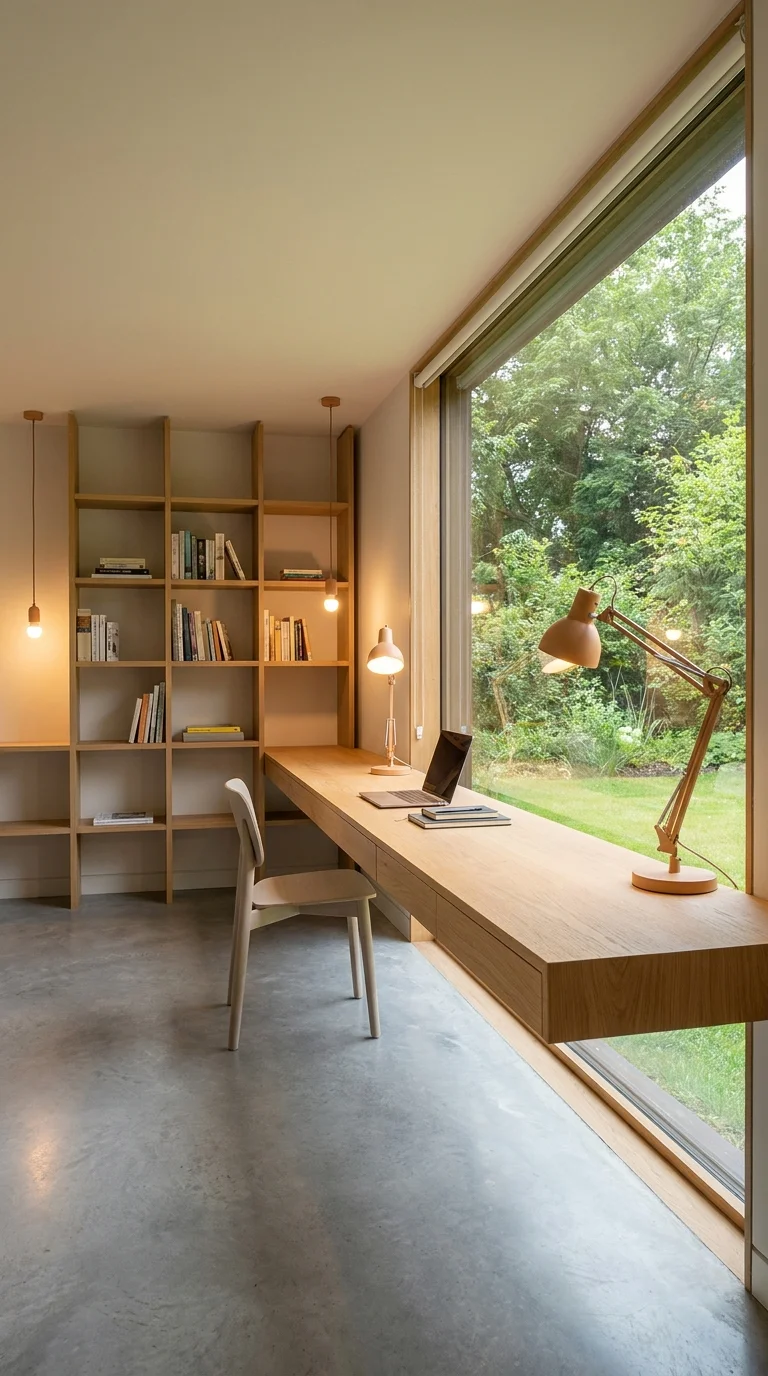
This might be my personal favorite category because it’s the most purposeful.
A mini cabin designed specifically as a creative studio — for writing, painting, music, making — has its own design logic. The goal isn’t maximum sleeping comfort. It’s maximum focus and inspiration.
That changes the design decisions. You want:
A big work surface — a long, uninterrupted desk built along the best window. Good task lighting that doesn’t glare on a screen. Acoustic treatment if you’re doing audio work (simple heavy curtains and bookshelves full of books do a surprising amount for sound dampening). A single comfortable chair for reading. Maybe a small sofa for thinking horizontally.
What you don’t need: a lot of sleeping space, a full kitchen, a television, or clutter.
The modern design approach here is almost industrial — concrete or plywood floors, open shelving, exposed structural elements. But softened with warm light, plants, and a few meaningful objects. Think less “fancy office” and more “thoughtful workshop.”
If you’re a writer, designer, or artist, building a dedicated cabin-studio in your backyard might genuinely be one of the best investments you make. The separation from your main living space — even if it’s just 40 feet away — creates a psychological shift that dramatically affects productivity. I say this from personal experience. My own mini cabin started as a guest space. The moment I started using it as a writing space, I finished more work in three months than I had in the previous year.
8. The Off-Grid Solar Cabin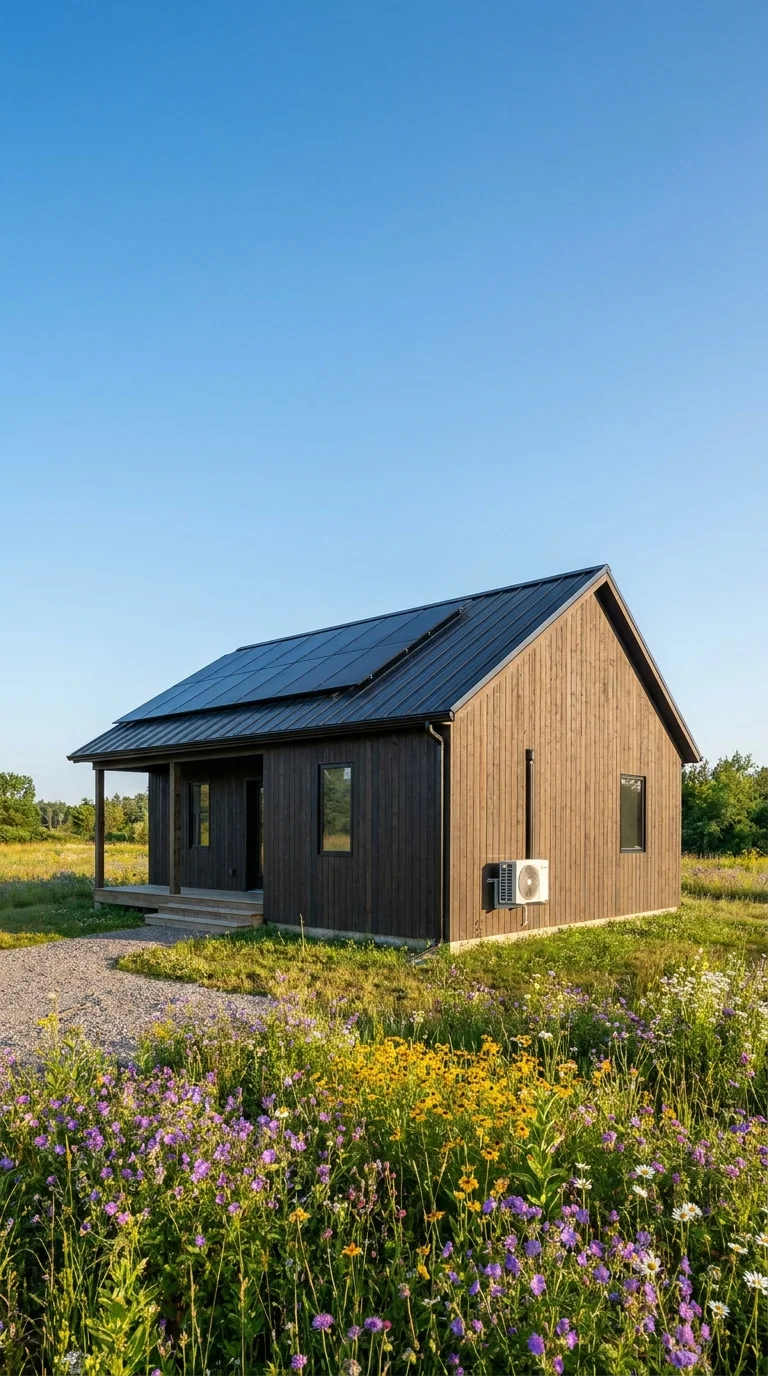
Let’s talk about going off-grid — not in a survivalist, “the world is ending” kind of way, but in a thoughtful, intentional way.
An off-grid mini cabin with solar power is genuinely achievable now in a way it wasn’t 10 years ago. The cost of solar panels has dropped dramatically. Battery storage (Tesla Powerwall, EcoFlow, Goal Zero — depending on your scale) has gotten both better and cheaper. Composting toilets have gotten way less gross. Greywater systems are increasingly legal and practical.
A well-designed off-grid mini cabin might have:
A 400–800-watt solar array on a south-facing roof. A 1–2 kWh battery bank to get you through cloudy days and nights. A small propane tankless water heater. LED lighting throughout. A mini-split heat pump for climate control (these are shockingly efficient — some work effectively down to 5°F ambient temperature).
The modern design approach to off-grid cabins has moved way past “rustic and rough.” Some of the most stunning contemporary cabin designs I’ve seen are fully off-grid. The solar panels are integrated seamlessly into the roof. The systems are invisible. You’d never know you weren’t connected to utility power.
The real cost picture: Budget roughly $3,000–$8,000 for a solid off-grid electrical setup at mini-cabin scale. Add $500–$1,500 for a composting toilet (Nature’s Head is the industry standard). Water collection and filtration add another layer of cost and complexity. It’s not cheap to start, but the ongoing operating costs are minimal.
9. The Japanese-Inspired Zen Cabin
Japanese design principles and small spaces were basically made for each other.
The whole philosophy of Japanese interior design — ma (negative space), wabi-sabi (imperfect beauty), shoji (layered privacy without walls) — works extraordinarily well in compact structures. In fact, traditional Japanese design has been solving the small-space problem for centuries, while Western design has mostly been trying to pretend small spaces are actually big.
A Japanese-inspired mini cabin might feature:
Shoji-style sliding panels instead of solid walls or doors, which create privacy while letting light pass through. A low platform bed with storage drawers built in. Smooth concrete or tatami-style flooring. A simple engawa — a narrow covered porch — that blurs the line between interior and exterior. Careful, intentional use of natural materials: unlacquered wood, stone, linen.
The exterior might use shou sugi ban — charred wood — which is a traditional Japanese wood preservation technique that’s having a massive design moment right now. It looks incredible, lasts decades with minimal maintenance, and the black-charred texture has a depth that painted wood simply can’t replicate.
A note on getting this right: It’s easy to overdo “Japanese-inspired” and end up with a cultural mishmash that doesn’t feel cohesive. The key is restraint. Choose one or two Japanese design elements — the low platform bed, the shoji panels, the shou sugi ban exterior — and let them breathe without cramming in every element at once.
10. The Barndominium-Style Mini Cabin
“Barndominium” is one of those words that sounds made-up but describes something genuinely useful: a barn-style metal building converted or designed for comfortable living.
At a mini scale, the barndominium approach means a simple metal building — post-frame or prefab — with a clean gable roof, large sliding or swinging doors on one end, and an interior fitted out properly for human habitation.
The appeal is mainly structural and financial. Metal buildings go up fast, they’re extremely durable, they require minimal maintenance, and the open post-frame structure means you’re not fighting with load-bearing walls when you design the interior.
The modern design move is to take that metal shell and contrast it with very warm, human-scaled interior elements. Shiplap or board-and-batten wood paneling on the interior walls. Concrete stained floors. Edison bulb lighting on black pipe conduit. A mix of industrial and farmhouse furniture.
Done well, this reads less “converted shed” and more “intentional loft space.” Done poorly, it looks exactly like a converted shed. The difference is usually in the details: how the windows are framed, what the floor looks like, whether the transition between raw metal structure and finished interior is handled thoughtfully or just left as an afterthought.
11. The Floating Deck Cabin
This one’s for people with a slope or an unusual yard.
A floating deck cabin is essentially a mini cabin built on a raised, decoupled platform — “floating” in the sense that the platform is structurally independent of the main structure, often extending out over a slope or hillside. The cabin sits on or behind the platform, and the deck becomes an outdoor living room that hangs over the landscape.
When you build on a slope, most people try to fight the terrain — cutting and filling to create a flat pad, which is expensive and often looks unnatural. The floating deck approach leans into the slope. It celebrates it. The result is a cabin that looks like it grew out of the landscape rather than being dropped onto it.
From a design standpoint, the contrast between the elevated wood deck and whatever is below — a garden, a creek, trees, a valley view — is visually striking. A simple cable railing system (instead of bulky wood posts) keeps the view completely open.
Structural reality check: Floating decks on steep slopes require engineering. Proper concrete footings, correctly sized beams, and the right fasteners for your climate. This is not a project to eyeball. Spend a few hundred dollars on a structural engineer’s review. It will save you thousands in mistakes and give you peace of mind every time you’re standing on that deck with a coffee.
12. The Modular Panel Cabin You Can Actually Move
Last one, and it might be the most practical idea on this list for a lot of people: the modular prefab panel cabin.
Companies like Dvele, Mighty Small Homes, and Method Homes are building genuinely beautiful small structures in factories and shipping them flat-packed or partially assembled to your site. The quality control of factory building is often better than site-built construction — no rain delays, no warped lumber from sitting on a wet job site, no corners cut because it’s 4 pm on a Friday.
The modern design quality coming out of these companies right now is stunning. Clean rooflines, triple-pane windows, well-insulated wall panels, integrated wiring and plumbing in the panels. Some of them look like they belong in Dwell magazine.
But here’s the part that makes the modular approach truly appealing beyond aesthetics: many of these systems are designed to be disassembled and moved. You’re not building a permanent structure that’s tied to one piece of land. You’re investing in a building that can move with you.
For renters, people on temporary land arrangements, or anyone who isn’t sure where they’ll be in five years, this changes the equation entirely. The cabin becomes a movable asset rather than a fixed improvement.
What to budget: Quality modular mini cabins from reputable manufacturers typically start around $30,000–$50,000 for a finished, delivery-ready unit. That sounds like a lot until you compare it to the total cost of site-built construction (materials, labor, permits, unforeseen costs) for something comparable.
Common Mistakes to Avoid (Learn From My Pain)
Since I went through some of this myself, here are the mistakes I see most often — and the ones that cost the most time and money:
Skipping the permit conversation early. I did this. I designed my entire cabin, fell completely in love with it, then discovered my setback requirements meant I couldn’t build within 10 feet of the fence. The redesign cost me two months and some serious frustration. Talk to your local building department before you design, not after.
Underestimating insulation in a small structure. Small buildings have a high surface-area-to-volume ratio, which means they gain and lose heat faster than larger buildings. Bad insulation in a mini cabin is miserable — it’s too cold in winter, too hot in summer, and your heating and cooling costs skyrocket. Don’t cut corners here. Spray foam on the roof deck (if you’re building in a hot climate), quality batts everywhere else, and proper vapor barriers.
Ignoring the bathroom situation. A lot of mini cabin builds get beautiful and then hit a wall: where does the toilet go? Where does the shower drain? If you don’t have utility connections at the site, this needs to be solved early. Composting toilets are a real solution. Outdoor shower setups can be surprisingly nice. But you need a plan before you build walls.
Making it too precious. This sounds strange, but I’ve seen people design mini cabins that are so carefully arranged, so perfectly optimized, that they feel like showrooms rather than living spaces. Leave some flexibility. Design in a corner that doesn’t have a “purpose.” Let it be a real space that gets used, not a miniature design installation.
Forgetting about storage. Every square inch of a mini cabin needs to do double duty. Built-in storage under beds, benches that open up, walls with hooks and shelving — this isn’t optional in a small space. Storage plan first, then arrange furniture around it, not the other way around.
The Actual Steps to Get Started
If any of these ideas sparked something for you, here’s how to get started without wasting months going in circles:
Step 1: Get clear on the purpose. Is this a sleeping cabin? A studio? A guest space? Your escape from your own house? The purpose determines everything from the layout to the systems to the aesthetic.
Step 2: Figure out your site constraints. Walk your property with a measuring tape and a camera. Note where the sun rises and sets. Identify where the drainage goes when it rains. Measure setbacks from fences, property lines, and your main house. Take photos.
Step 3: Call your local building department. Ask specifically: “What are the permit requirements for an accessory structure under 200 square feet?” (or whatever size you’re considering). Ask about setback requirements, height limits, and whether habitable vs. non-habitable makes a difference.
Step 4: Set a real budget, then add 20%. Everything costs more than you expect. Materials go up. You find an issue mid-build. You changed your mind about the windows. Budget honestly and pad it.
Step 5: Decide DIY vs. contractor vs. kit. If you have building skills, DIY saves significant money. If you don’t, the mistakes will cost more than a contractor would have. Kits (prefab panels, A-frame kits from companies like Allwood or Jamaica Cottage Shop) are a middle ground — you assemble them, but the engineering is done.
Step 6: Start small inside the space. Before you build anything, mock up the layout with cardboard boxes or lawn furniture. Live with it for a weekend. You’ll discover things a floor plan never would have told you.
Where to Find Real Inspiration (Not Just Pretty Photos)?
A few resources that have genuinely helped me go deeper than Pinterest boards:
Cabin Porn (yes, that’s a real website — cabinporn.com) — a curated collection of real small structures from around the world, with enough variety to spark real ideas.
r/TinyHouses and r/Cabins on Reddit — real people sharing real builds, with costs, mistakes, and honest lessons learned. Way more useful than polished magazine spreads.
Dvele, Mighty Small Homes, Cocoon9 — if you’re considering prefab, browse these manufacturer sites for what’s actually possible at different price points.
The YouTube channels “Living Big in a Tiny House” and “Kirsten Dirksen” — both feature real cabin and tiny structure tours that show you how people actually live in small spaces, not how they pose in them.
Wrapping Up (The Real Kind)
Mini cabins are having a moment, and for good reason. We’ve collectively started to realize that more space doesn’t automatically mean a better life. That a small, intentional, beautifully designed space — even 150 square feet — can give you more joy, more peace, more creativity than a sprawling house that you’re always trying to fill.
The modern flair piece matters because it keeps these spaces from feeling like compromises. When you combine the warmth and earthiness of traditional cabin materials with clean contemporary design thinking, you get something that’s both timeless and completely of this moment.
Whether you’re planning to build next spring or just daydreaming right now, I hope one of these 12 ideas planted something. Even if you never build a single one, the thinking you do about what kind of space you actually want to spend time in is worth the hour you just spent reading this.
And if you do build one, take photos of every step. You’ll want them later.
Have a mini cabin question or a build you want to share? Drop it in the comments — I read everything and respond to most.

Shahid Nawaz is a home and garden content writer at Garden Skillz with over 4 years of experience researching and writing about gardening, plant care, and DIY home improvement. He specializes in turning complex horticultural topics into practical, easy-to-follow guides for beginners and experienced growers alike. Shahid has written extensively on flowering plants, indoor greenery, and seasonal garden care.